Bangkok Unlocks New City Plan to Boost Land Use Density
Bangkok has approved a revised city plan emphasizing higher-density development along light rail corridors to support up to 20 million residents. The framework aims to balance residential and commercial zones while expanding affordable hous
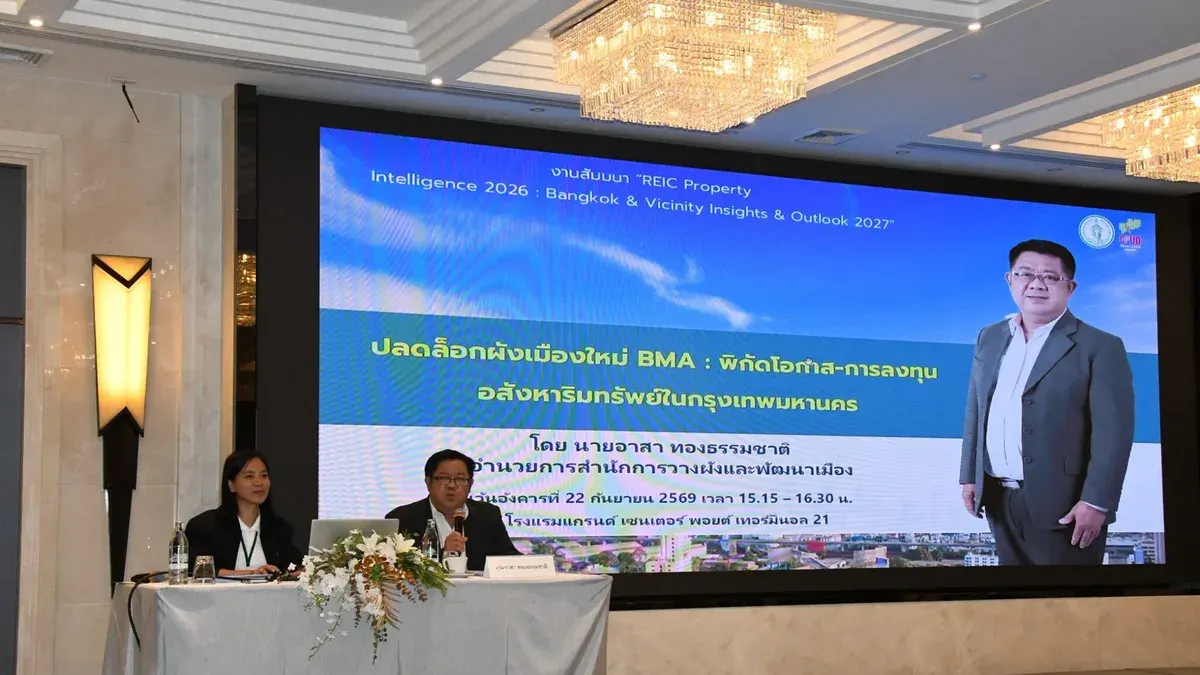
Bangkok's City Planning and Development Office has unveiled a revised city plan that has been approved at provincial committee level, with officials now preparing to review public objections after a 90-day notice period closes. The new framework highlights development potential along light rail corridors—including the Meenut, Phahon Yothin, and Rama Intra lines—to unlock real estate growth while establishing a new central business district capable of supporting a population of up to 20 million people.
Asaa Thongthammachat, director of the City Planning and Development Office, speaking at the REIC Property Intelligence 2026 seminar titled "Unlocking the New City Plan: Investment Opportunities in Bangkok," stated that after the 90-day public notice period closes, relevant committees will review objections before the Bangkok Metropolitan Administration responds to submitters. The city is now inviting the public and business operators to examine the plan and its provisions, which have achieved a high level of clarity following provincial committee endorsement.
The city plan update stems from a review of the previous version, which revealed significant structural changes in Bangkok, including shifts in population size and type, infrastructure investment, expansion of public transit systems, and major development projects. However, the Bangkok city plan and some surrounding areas lack adequate connectivity, with the new plan's development process continuing since before 2018 under the City Planning Act of 2562.
Seven planning frameworks guide real estate development
The Comprehensive City Plan for Bangkok—Fourth Revision—comprises seven planning components. Two areas have the most direct impact on real estate development across horizontal projects, housing subdivisions, and condominiums: land use planning and transportation systems. Developers must consider conditions specific to areas along light rail lines or new infrastructure corridors, such as setbacks, road connections, and area-specific requirements, while water and utility plans will have varying effects depending on each area's capacity.
The core principle of the new plan is to diversify Bangkok's land use to include residential areas, employment centers, office buildings, shopping districts, hotels, and economic activity zones, creating balance between residential and commercial zones.
Increasing density along light rail lines
Thongthammachat noted that a critical shift in the new plan is increasing land use density in areas with adequate utility systems and infrastructure, particularly along light rail corridors, which can support higher-density development. This approach also aims to expand affordable housing options, especially for entry-level earners. If areas around transit stations support mixed-use residential projects with reasonable costs, residents can live outside the city center and commute to employment areas via public transport.
Areas without major infrastructure—particularly light rail—will maintain green space and agricultural areas in select locations such as Nong Chok, Lat Krabang, Bang Khun Thian, and parts of Thawi Watthana.
New plan accommodates 20 million residents
The planning process considers not only registered residents but also those who work, study, stay temporarily, and travel through Bangkok, including undocumented populations and foreign nationals. Bangkok has approximately 10 million residents at night, while daytime sees millions more from surrounding areas, students, workers, tourists, and other groups, bringing the actual population using the area to approximately 20 million.